



Products & Solutions
Capturing On-Site Geometry and Turning It into Design Data
We scan large structures in shipbuilding, industrial plants, and other settings in 3D, converting on-site information into drawings and digital models.
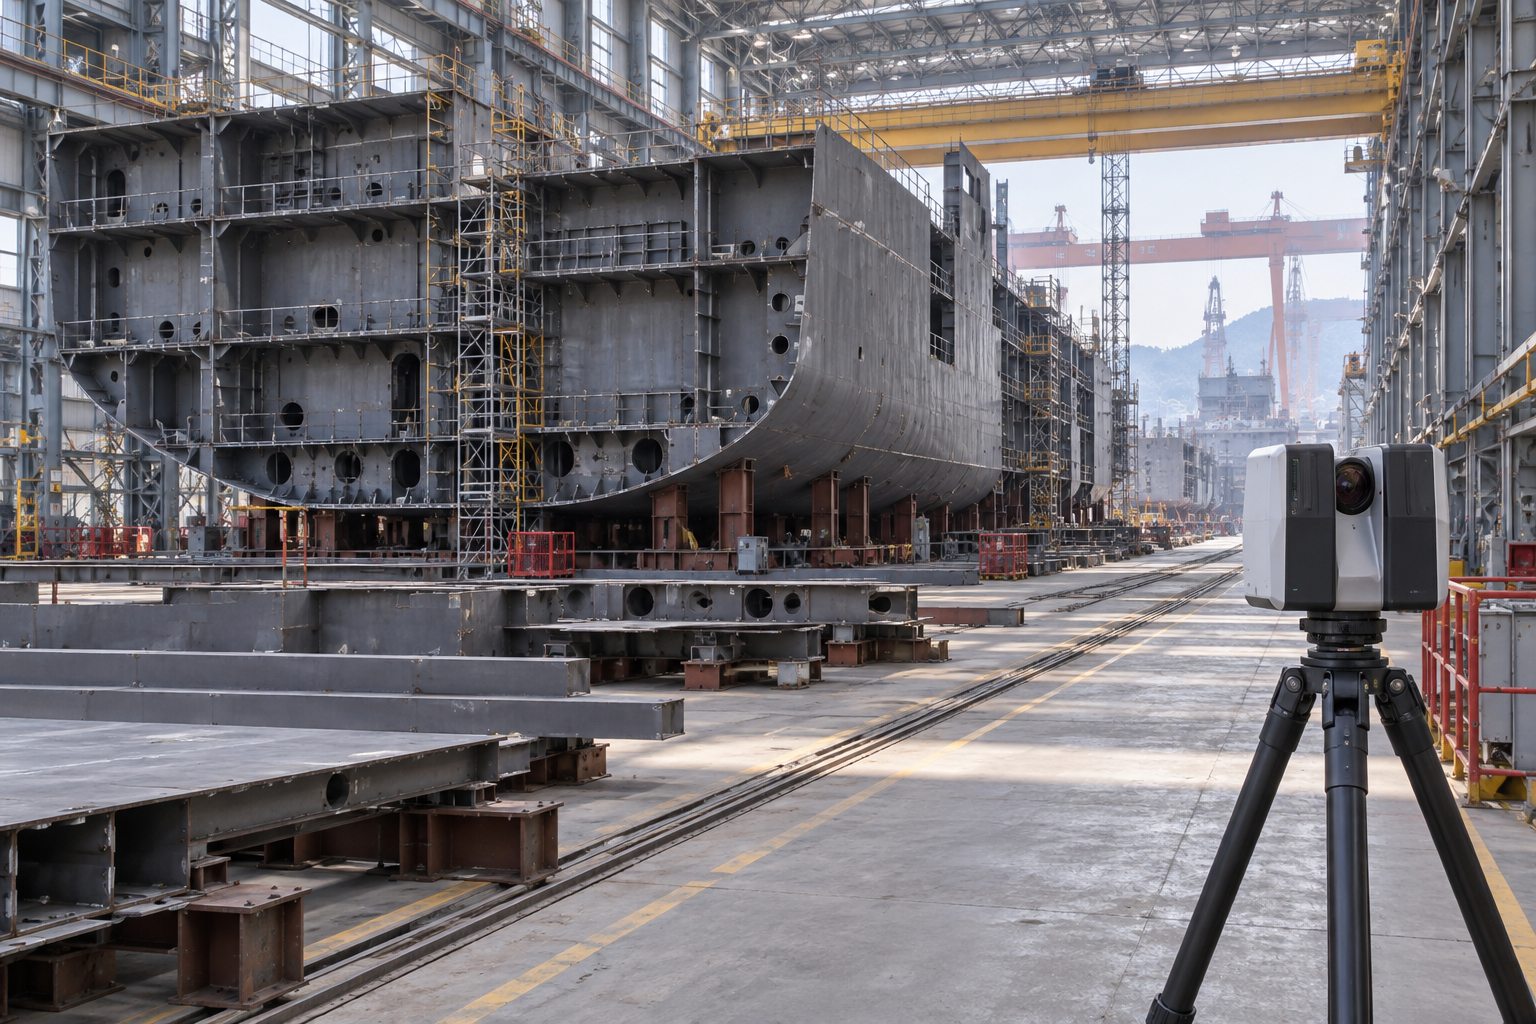
From Overall Structures to Detailed Spaces
Drawing on experience in 3D scanning large structures at outdoor industrial sites, Zyconsi converts captured geometry into drawings and digital files.
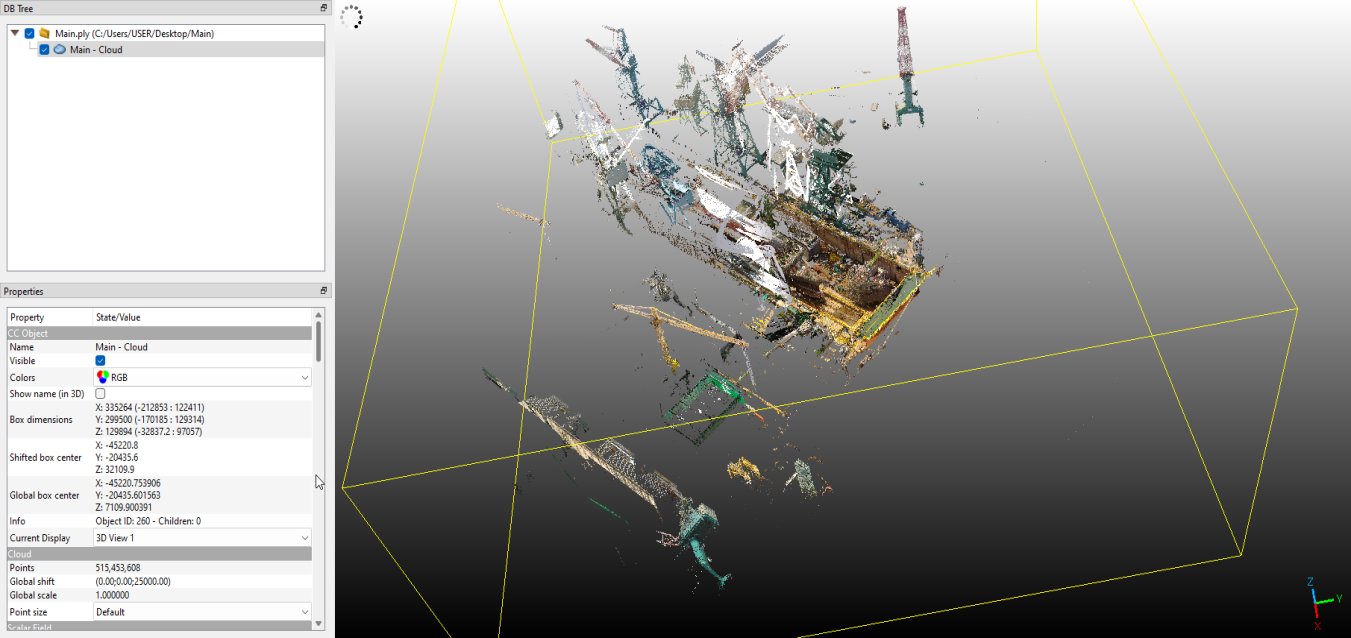
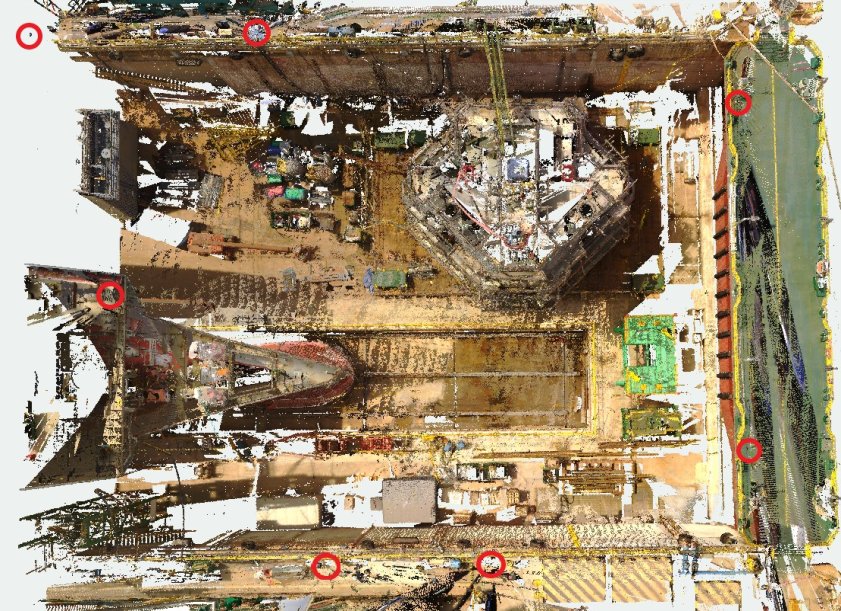
Spatial Relationships in a Single Dataset
Capturing structures together with surrounding equipment reveals layout relationships that are difficult to understand from individual components alone. Combining the overall geometry with detailed data from areas of interest provides a reference for design review.
Applications That Connect the Site with Design
- Site Documentation
- We create digital records of structural geometry at completion or during construction to document and share site conditions.
- Design Review and Reverse Engineering
- Captured geometry can be compared with design data or used for modeling to supplement existing drawings.
- Equipment Layout and Maintenance
- We examine the spatial relationships between structures and their surroundings to provide reference data for equipment modifications, component replacement, and maintenance planning.
- Foundational Data for Digital Twins
- We capture the geometry of physical structures to provide a foundation for digital twins and data use in manufacturing.
Turning Scan Data into Usable Design Information
- 01
Site Scope Review
We identify the target structures, scan coverage, and site access conditions.
- 02
3D Data Acquisition
We scan structures and surrounding spaces from multiple positions.
- 03
Scan Registration and Data Preparation
We align and combine the captured datasets, then organize areas of interest for the intended use.
- 04
Reverse Engineering and Drawing Production
We convert captured geometry into drawings and digital models.


